
Listing Courtesy of:  STELLAR as distributed by MLS GRID / Listed By: Florida's 1st Choice Rlty LLC - Contact: 813-235-5522
 STELLAR as distributed by MLS GRID / Listed By: Florida's 1st Choice Rlty LLC - Contact: 813-235-5522
 11534 72nd Place E Palmetto, FL 34221
Pending (120 Days)
$324,990 (USD)

Description
MLS #:
TB8506023
TB8506023
Taxes
$11,878(2025)
$11,878(2025)
Lot Size
6,564 SQFT
6,564 SQFT
Type
Single-Family Home
Single-Family Home
Year Built
2024
2024
County
Manatee County
Manatee County
Listed By
Dammy Sanchez, Florida's 1st Choice Rlty LLC, Contact: 813-235-5522
Source
STELLAR
Last checked Sep 6 2026 at 3:55 PM GMT+0000
STELLAR
Last checked Sep 6 2026 at 3:55 PM GMT+0000
Bathroom Details
- Full Bathrooms: 2
- Half Bathroom: 1
Interior Features
- Unfurnished
- Stone Counters
- Kitchen/Family Room Combo
- Solid Wood Cabinets
- Living Room/Dining Room Combo
- Walk-In Closet(s)
- Appliances: Dishwasher
- Appliances: Refrigerator
- Open Floorplan
- Appliances: Range Hood
- Appliances: Microwave
- Appliances: Cooktop
- Primary Bedroom Main Floor
Subdivision
- Stonegate Preserve Ia
Property Features
- Foundation: Slab
Heating and Cooling
- Central
- Central Air
Homeowners Association Information
- Dues: $63/Monthly
Flooring
- Ceramic Tile
- Carpet
Exterior Features
- Block
- Stucco
- Concrete
- Roof: Shingle
Utility Information
- Utilities: Cable Connected, Water Source: Public, Electricity Connected, Sewer Connected, Natural Gas Connected
- Sewer: Public Sewer
Stories
- 2
Living Area
- 2,166 sqft
Listing Price History
Date
Event
Price
% Change
$ (+/-)
Aug 13, 2026
Price Changed
$324,990
-2%
-$6,000
Aug 06, 2026
Price Changed
$330,990
-4%
-$15,000
Jul 16, 2026
Price Changed
$345,990
-1%
-$4,000
Jul 12, 2026
Price Changed
$349,990
0%
-$1,000
Jun 29, 2026
Price Changed
$350,990
-10%
-$39,000
Jun 28, 2026
Price Changed
$389,990
-2%
-$6,000
May 06, 2026
Listed
$395,990
-
-
Additional Information: Florida's 1st Choice Rlty LLC | 813-235-5522
Location
Disclaimer: Listings Courtesy of “My Florida Regional MLS DBA Stellar MLS © 2026. IDX information is provided exclusively for consumers personal, non-commercial use and may not be used for any other purpose other than to identify properties consumers may be interested in purchasing. All information provided is deemed reliable but is not guaranteed and should be independently verified. Last Updated: 9/6/26 08:55
Based on information submitted to the MLS GRID as of 9/6/2026 15:55. All data is obtained from various sources and may not have been verified by broker or MLS GRID. Supplied Open House Information is subject to change without notice. All information should be independently reviewed and verified for accuracy. Properties may or may not be listed by the office/agent presenting the information.


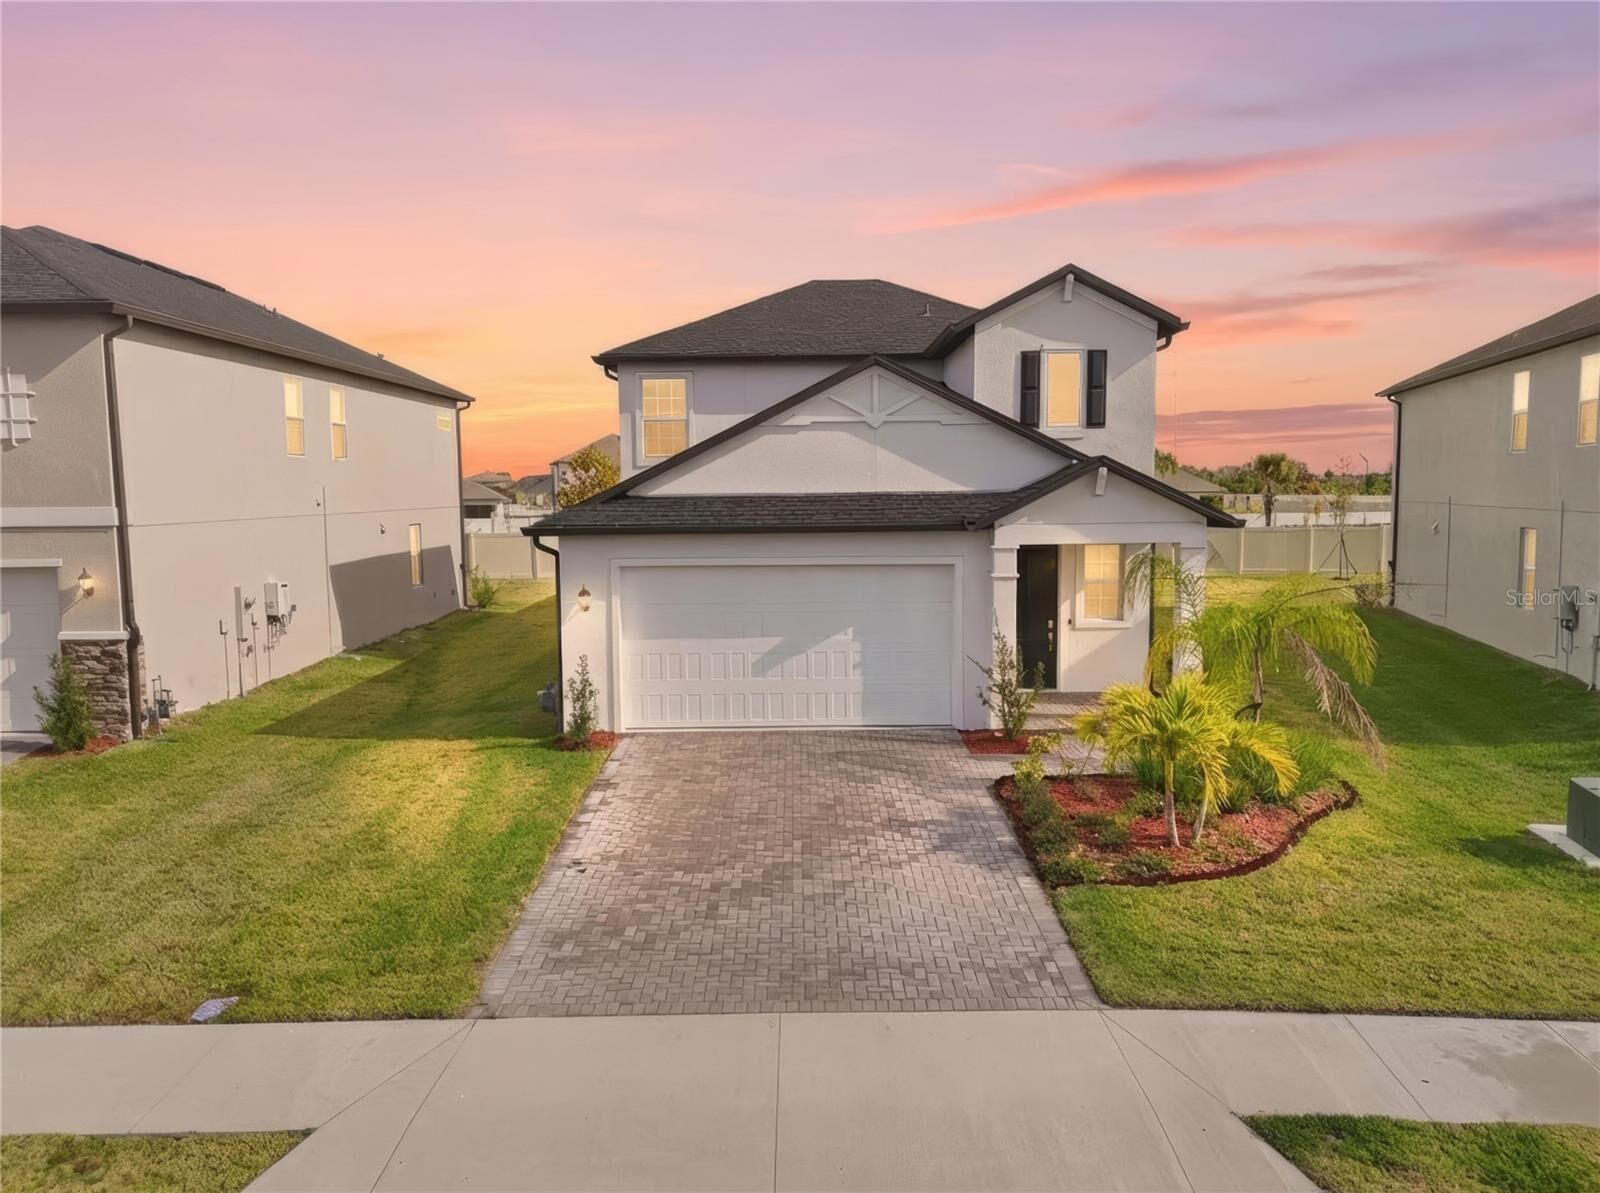
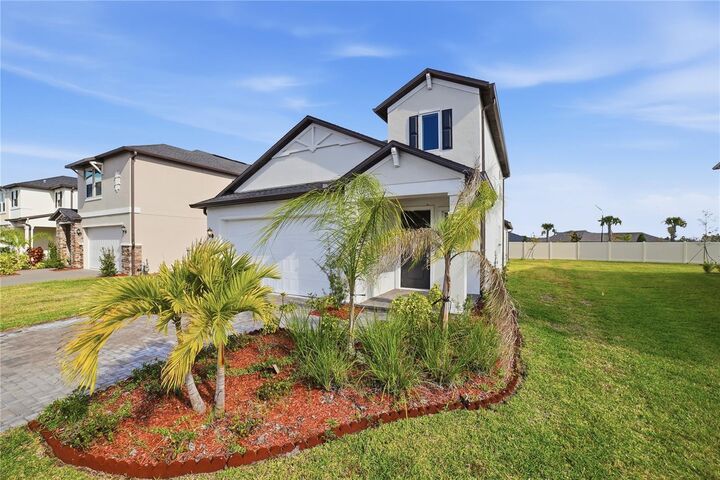
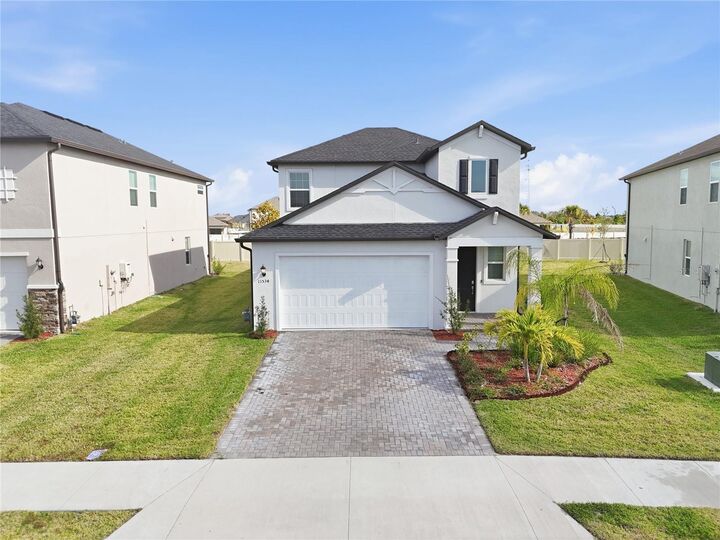
Welcome to Stonegate Preserve, where you can enjoy the benefits of a newer home without the delays, uncertainty, or construction timelines of buying new. This thoughtfully designed home offers an open floor plan ideal for modern living, featuring a spacious kitchen overlooking the family room and dining area—perfect for entertaining guests or enjoying everyday life. The primary suite is conveniently located on the first floor, creating a private retreat away from the additional bedrooms upstairs. The second level also includes a versatile loft that easily adapts to your lifestyle as a home office, playroom, media room, or second living area. Step outside to your covered lanai, an inviting space for morning coffee, weekend grilling, or relaxing Florida evenings. Residents of Stonegate Preserve enjoy outstanding community amenities including a resort-style pool, clubhouse, fitness center, pickleball courts, walking areas, and convenient access to shopping, restaurants, schools, and major highways. Short Sale – Third-party approval required.